
Skystair Small Loft Elevator for Seniors: Simple & Compact Solution for Safe Aging in Place
How can a Skystair small loft elevator gives family senior members a safe, space-saving, and affordable way to aging in a multi-story homes or lofts? Let’s explore.
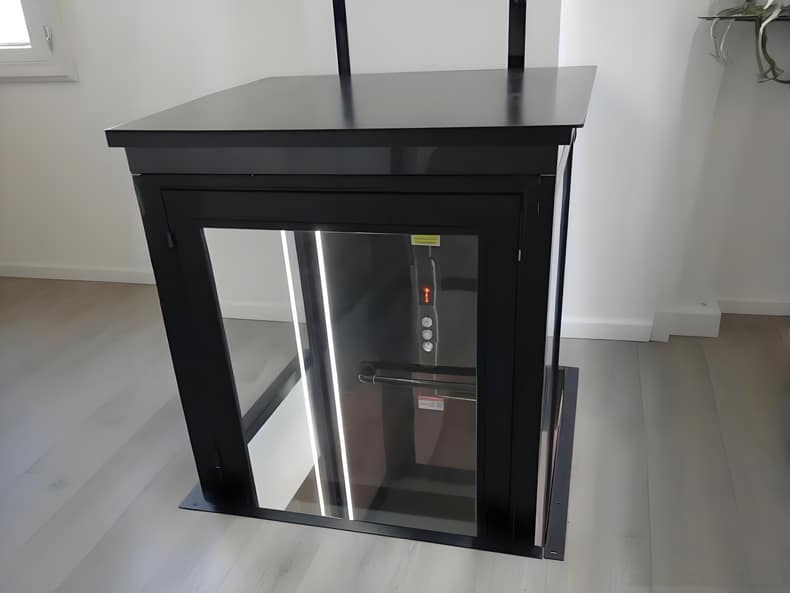
Key Advantages
● Small Footprint: Fits into spaces as small as 31.5×39.4 inches (80cm x 100cm), taking up less than 9 sq.ft.
● No Pit or Shaft Required: Installs directly on existing flooring (hardwood, tile, or concrete) without pit or costly shaft construction.
● Budget-Friendly: Complete elevator unit + installation typically range from $9,000 to $18,000, saving tens of thousands compared to traditional elevator shafts.
● Enough Safety Device: Equipped with bottom anti-crush safety pans, emergency battery backup, and interlocking doors and fault alerts. Optional safety lid, safety landing doors for different use cases.
● Easier installation: The elevator was designed and produced in easy install module, normal skilled worker / handyman can finished installation within 2-3 days, no need hire professional contractors.
What is a Skystair Small Loft Elevator?
A Skystair small loft elevator is a compact, shaftless residential lift designed specifically to provide vertical mobility across 2 to 3 floors. It features a self-supporting tower with lightweight aluminum alloy and tempered glass panels as cabin.
For aging adults living in two-story homes, lofts, or townhouses with tightly space, it offers an affordable & flexible elevator solutions for aging in place.
Why Is Skystair Ideal for Seniors Living in Lofts or Compact Homes?
1. Fits in Small Floor Space
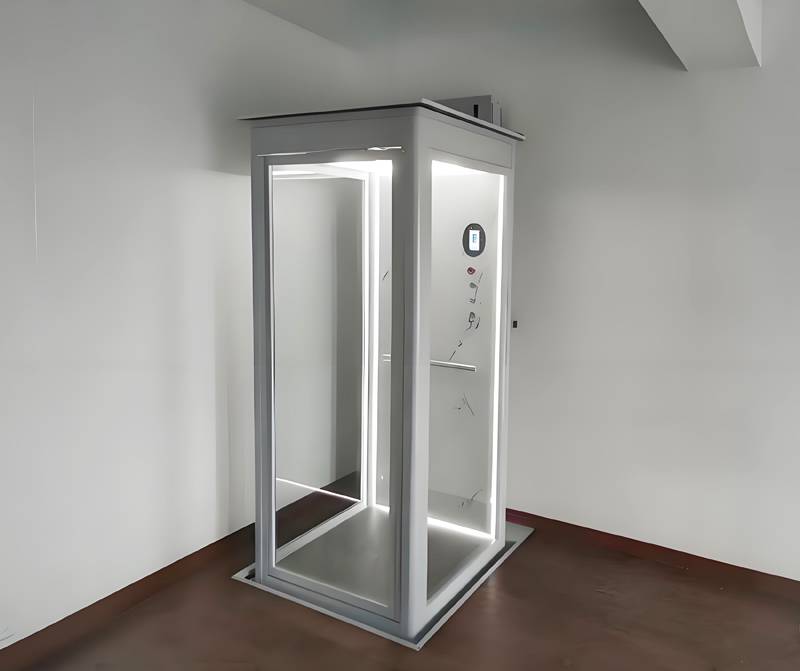
Lofts and small urban homes often lack extra space for traditional elevator hoistways. The Skystair lift requires a minimum floor area of just 31.5×39.4 inches. Common retrofit placement areas include:
● The center void of a wrapped staircase
● A corner of the bedroom or living room
● Inside a repurposed walk-in closet or pantry
2. No-Pit, Shaftless Design
Digging a 6-to-12-inch concrete pit in an existing home is dirty, noisy, and extremely expensive. Skystair elevators feature a zero-excavation floor plate that mounts directly onto existing hardwood, tile, or concrete surfaces. Seniors with walkers or canes can step in without tripping.
3. Enough Safety devices for seniors & elderly.
Safety is the mostly important point when designing a elevator for older adults. The Skystair system integrates multiple safety devices:
● Safety Pan: Located at the bottom of the cab, it automatically stops the elevator instantly if a pet, foot, or object is touched underneath.
● Battery Backup Power: In the event of a power outage, the battery will support descend the cab to ground floor.
● Door Interlocking System: The elevator will not operate unless doors are fully closed, preventing accidental falls.
● Whisper-Quiet Operation: Operating sound stays at or below 50-60 dB, similar to normal indoor conversation levels.
● Extra manual lowering valve: The cab can be lowered to ground floor by a extra valve, Provides you with additional security redundancy.
Skystair Lift vs. Traditional Home Elevator
Understanding how Skystair compares to other mobility solutions helps homeowners make an informed choice:
|
Feature |
Skystair Small Loft Lift |
Traditional Home Elevator |
|
Minimum Space |
31.5″× 39.4″ ( <9 sq.ft. ) |
42″× 54″ (15-25 sq. ft.) |
|
Pit / Shaft |
None ( Pitless / Shaftless ) |
6″–12″ concrete pit with concrete shaft |
|
Installation Time |
2 – 3 Days |
2 – 3 weeks |
|
Carrying Capacity |
660 – 880 lbs (300–400 kg) |
750 lbs – 1,000+ lbs |
|
Utility |
Fits Senior +Walker/Groceries/Luggage |
Fits full size wheelchair + caregiver |
|
Estimated Cost |
$9,000 – $18,000 (include installation) |
$35,000 – $60,000+ |
Technical Specifications at a Glance
● Max Weight Capacity: 660 lbs – 880 lbs (300-400kgs)
● Max Travel Height: 2 to 3 floors (Up to 26 feet total travel)
● Power Supply: Standard household 220V AC electrical outlet
● Cabin Materials: Structural aluminum alloy frame with clear tempered glass
● Installation Requirements: Minimum ceiling clearance height of 7.2 feet (2200mm)
How to Prepare Your Loft or Home for Installation
Installing a Skystair modular elevator follows a quick 4-step process:
1. Space Verification: Confirm a minimal floor area of 31.5”x39.4”and check vertical clearance.
2. Ceiling Cutout Preparation: A local contractor creates a ceiling opening (typically) 34.5”x41” between floors and reinforces joists with structural support beams.
3. Rail & Base Assembly: The base plate anchors directly to the ground floor, and guide rails are secured along the wall.
4. Cabin Integration: The glass cabin module and drive system are assembled, wired, and safety-tested—typically finished in 2 to 3 days.
Frequently Asked Questions (FAQ)
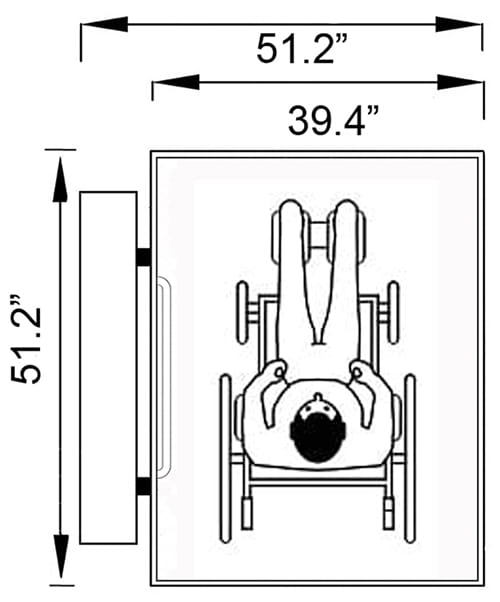
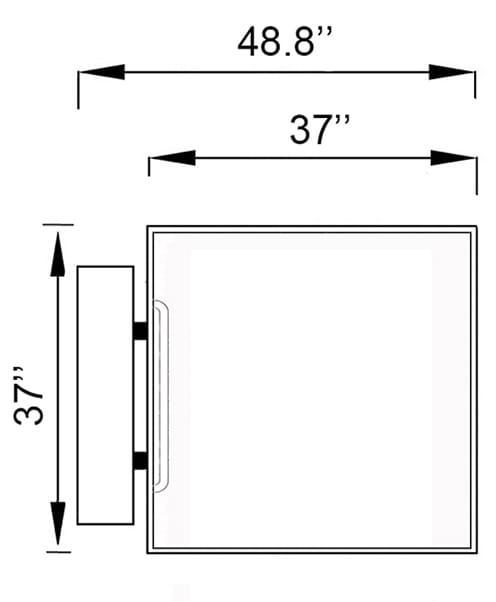
Can a Skystair small loft elevator fit a wheelchair?
Standard compact models (31.5”x39.4”) are designed for single passengers with walkers, canes, or groceries. If full wheelchair clearance is required, wider customs sizes are available (51.2”x39.4”).
What happens during a power failure?
The elevator is equipped with a emergency battery backup system. If main power fails, the battery backup system can safely lowers the cabin to the nearest ground level so the passenger can exit easily.
How much does installation cost?
While traditional built-in elevators cost upwards of 35,000-60,000, a complete Skystair project (including the modular unit, ceiling cutout, and local contractor assembly) generally totals between $9,000 and $18,000.
Conclusion
The Skystair small loft elevator can offering an ultra-compact footprint, pitless and shaftless options for a normal 2 floor or 3 floor house, it helps seniors retain full home independence and age gracefully in place.
Interested install an affordable home elevator below $10k ? Contact us for a details quote!