
Skystair wheelchair accessible residential elevators dimension guide.
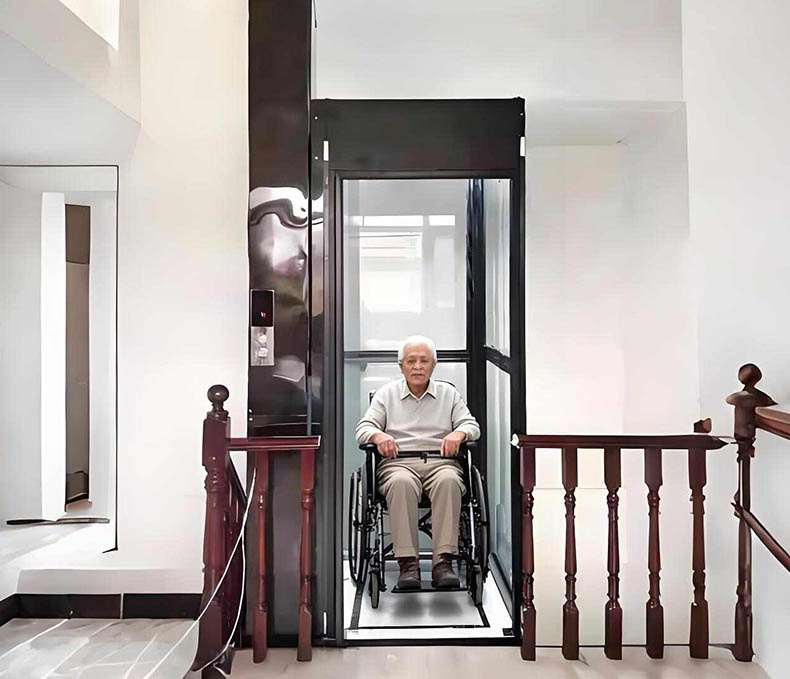
As the demand for “aging in place” growing, traditional residential elevators often deter homeowners with their requirement for deep pits, dedicated machine rooms, and high construction costs. Enter Skystair, a machine-room-less (MRL), pitless integrated elevator that has become a popular choice for wheelchair users.
This guide provides a detailed breakdown of Skystair residential elevator dimensions, spatial requirements, and wheelchair accessibility features.
1. Core Dimensions & Technical Specifications
To fit various residential floor plans with the demand for wheelchair accessible, Skystair offers compact and customizable platform sizes. Below are the core technical parameters:
|
Parameter |
Specification |
|
Minimum Footprint |
51.2″ x 39.4″ |
|
Platform Interior Size |
48.4″ x 36.6″ |
|
Weight Capacity |
700 lbs |
|
Travel Height |
up to 2 to 3 floors |
|
Pit & Machine Room |
Pitless / Shaftless, Machine-Room-Less (MRL) |
|
Operational Sound |
50–60 dB |
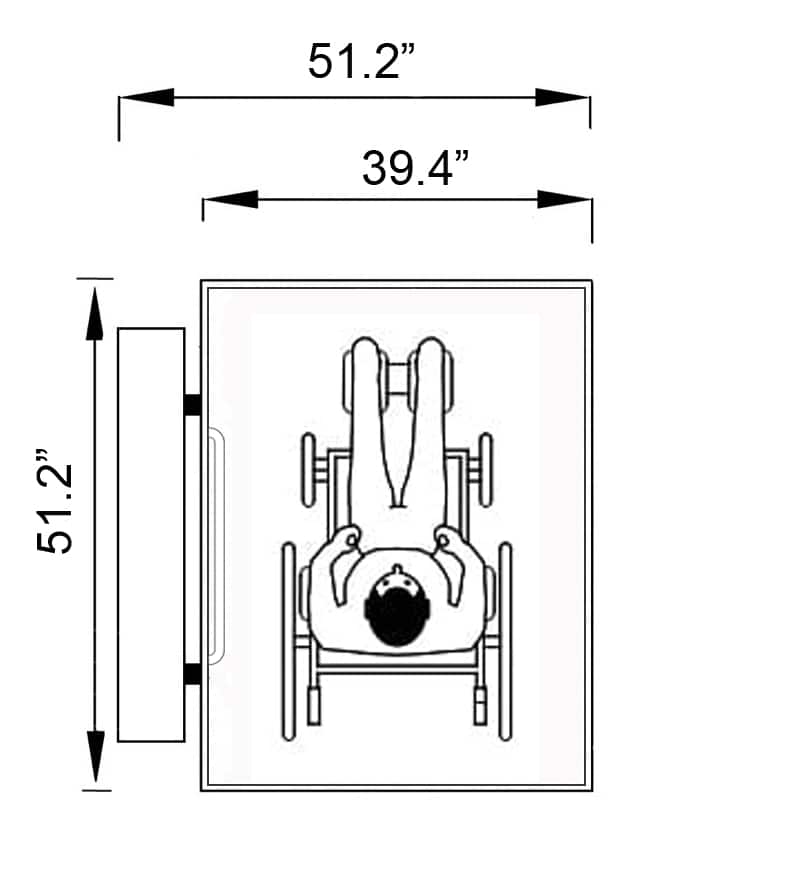
2. Space Layout and Accessibility Design Considerations
For households who required wheelchair accessibility, selecting a home elevator should focus on door clearance, interior wheelchair turning space, and overall structural layout.
Tip: Standard Skystair compact models are primarily designed for single-user and light mobility assistance. If household members requires fit for a standard or large wheelchair, please request customized dimensions or choose specialized wide-platform accessibility models to ensure smooth entry & exit.
Recommended Installation Locations
1. Mid-Staircase Void: modern homes normally have an open space at the center of a spiral or winding staircase. Skystair’s elevator can be perfectly installed into these space.
2. Bedroom or Living Room Corner: Thanks to its compact base and shaftless design, direct wall-mounting offers both aesthetic appeal and high utility.
3. Pre-Installation Architectural Requirements
Before arranging a Skystair elevator installation, the following architectural clearances are typically required:
● Headroom Requirement: Upper space clearance usually needs to be 7.5 feet (approx. 2286 mm) to ensure safe top-level clearance.
● Floor Opening Dimensions:
For single-person elevator, typically need to cut an opening 34.5″x 41″ in the floor to allow rails and operating mechanisms to pass through smoothly.
For wheelchair accessibility elevator, typically need cut opening in 53.5″x 52.4″ .
4. Frequently Asked Questions (FAQ)
1. Does the Skystair elevator require a pit?
No. Skystair features a pitless design, meaning the base sits directly on existing hardwood, tile, or concrete flooring, eliminating the need for expensive and invasive ground excavation.
2. What happens during a sudden power outage?
The system features a built-in UPS (Uninterruptible Power Supply) backup battery. In the event of a power failure, the system support lower the cabin to the lowest floor, ensuring passengers can exit safely.
3. How long does the installation process take?
Thanks to factory-prefabricated modular design, experienced local installation crews or skilled handymen typically complete the full assembly and testing within just 2 to 3 days.
To see what this machine-room-less, pitless elevator looks like and how it operates in a real home setting, check following video:
Interested install a wheelchair accesibility elevator below $10k ? Contact us for a details quote!